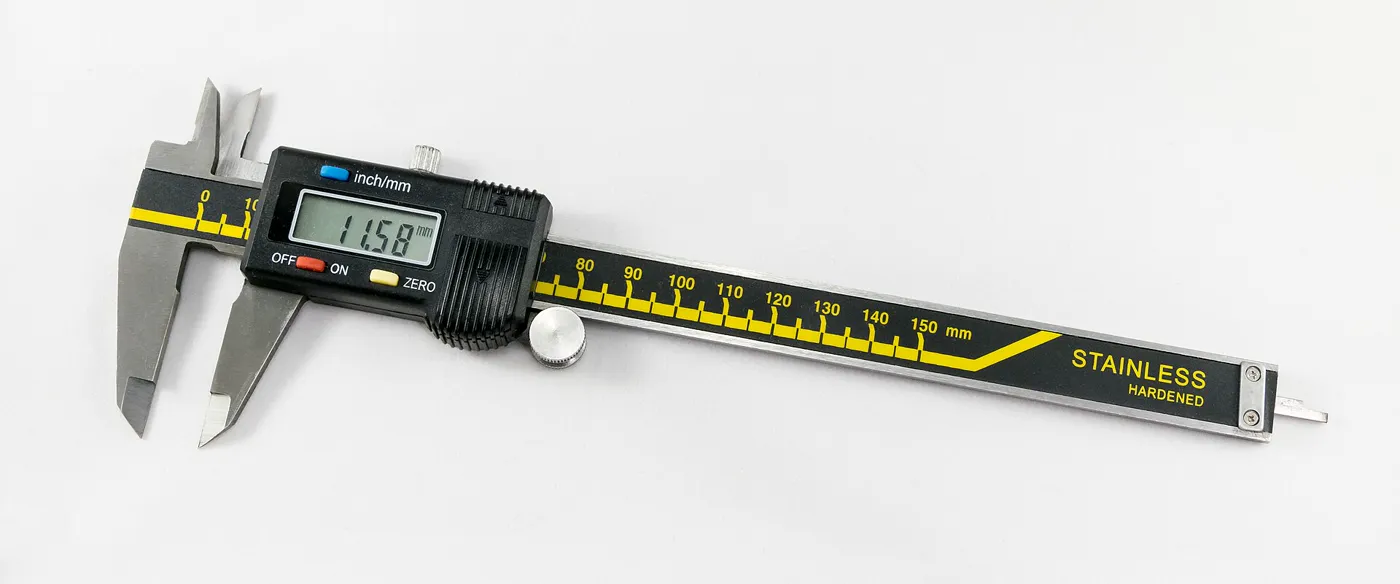
Dimensional inspection
Thickness, width, length, outside diameter and wall thickness measured with calipers, micrometers and tape, and checked against the tolerance of the ordered standard.

Chemical composition and mechanical properties tested by the producing mill and reported on the Mill Test Certificate.
Dimensions, thickness, coating, surface, weight and quantity checked by our inspectors at intake and before shipment.
SGS, BV, TUV or your appointed agency can inspect and test the goods on site before loading.
Carried out by our own team in our warehouses and processing centres.
Thickness, width, length, outside diameter and wall thickness measured with calipers, micrometers and tape, and checked against the tolerance of the ordered standard.
Plate and coil thickness measured with thickness gauges; zinc, Galvalume and ZAM coating thickness checked with a coating gauge.
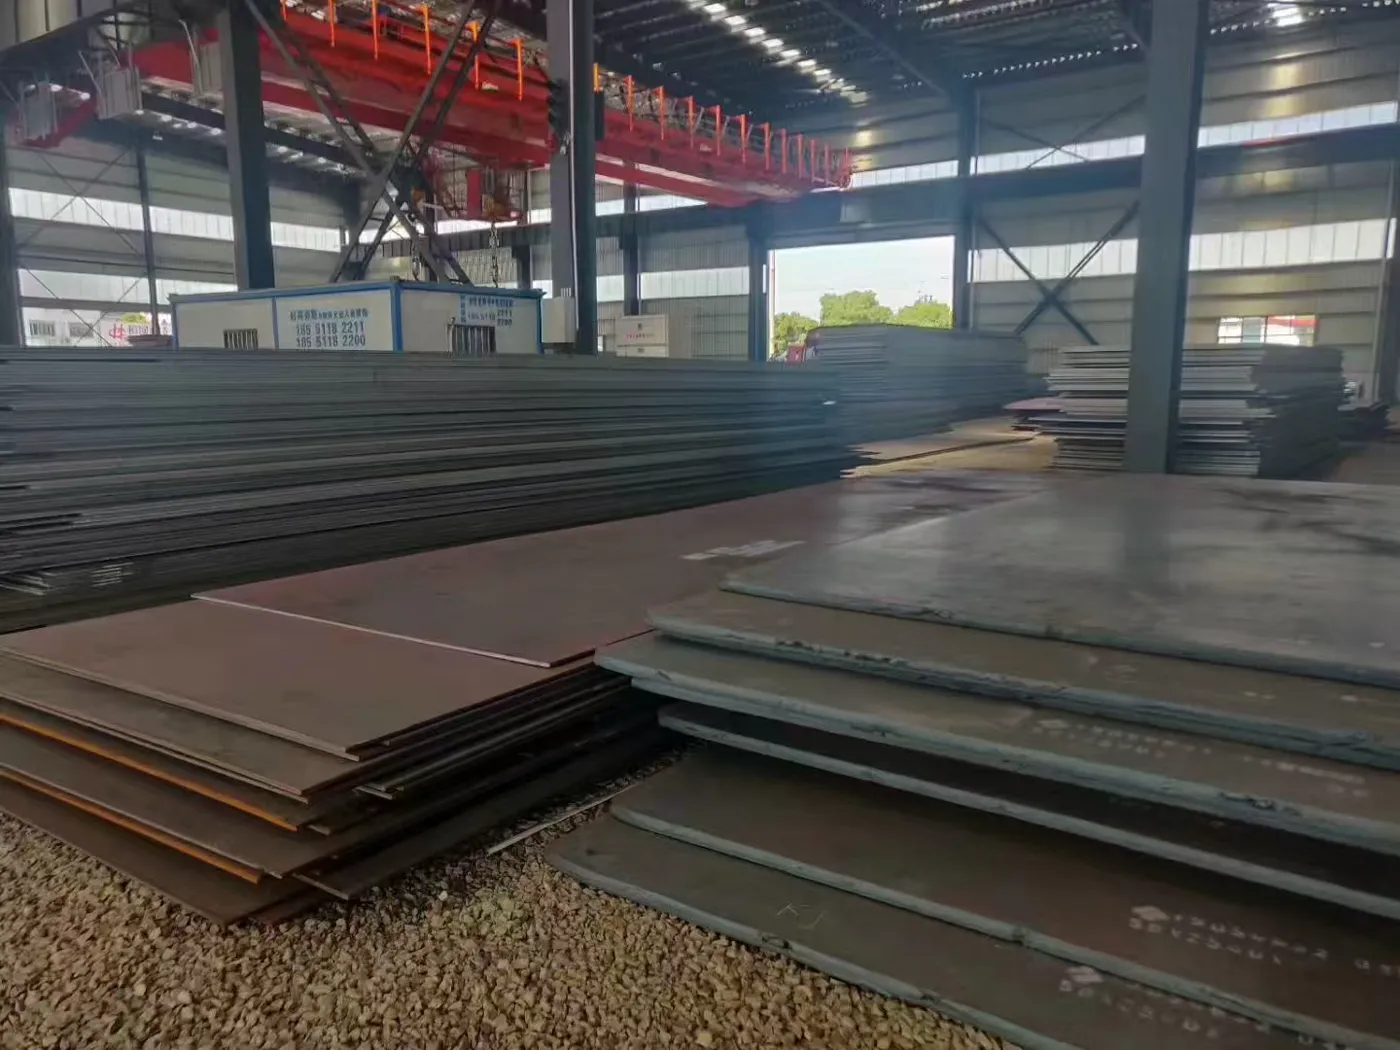
Visual inspection for scale, scratches, pits, rust and edge damage, plus flatness and straightness checks after processing.
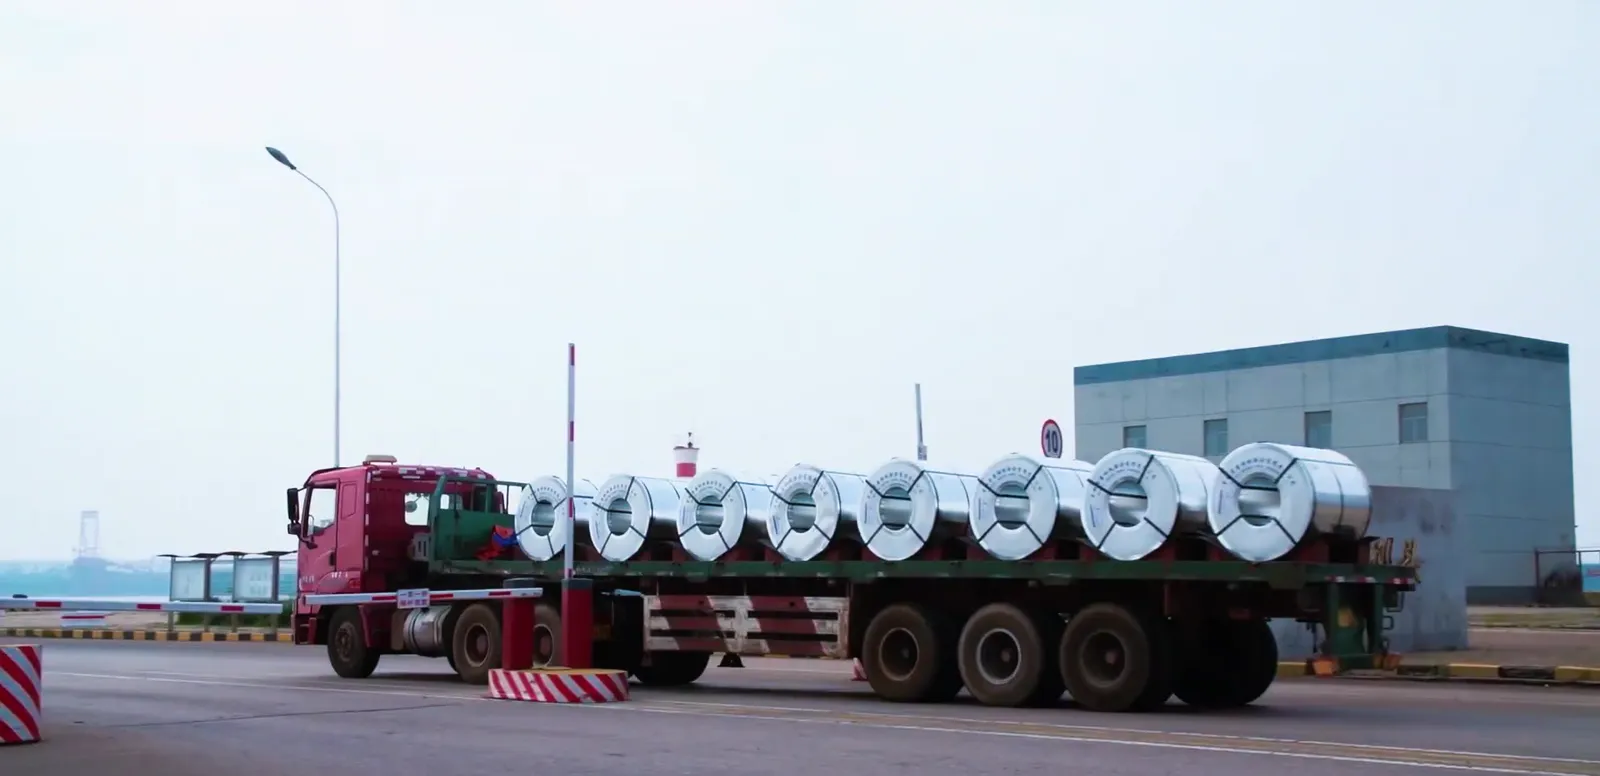
Pieces counted, bundles and coils weighed, and labels checked against the packing list before loading.
Tested in the producing mill's laboratory and reported, heat by heat, on the Mill Test Certificate that ships with your order.
Carbon, silicon, manganese, phosphorus, sulphur and alloying elements are analysed by the mill for each heat and reported on the certificate.
Yield strength, tensile strength and elongation are tested on samples from each heat or batch to confirm the steel meets its grade.
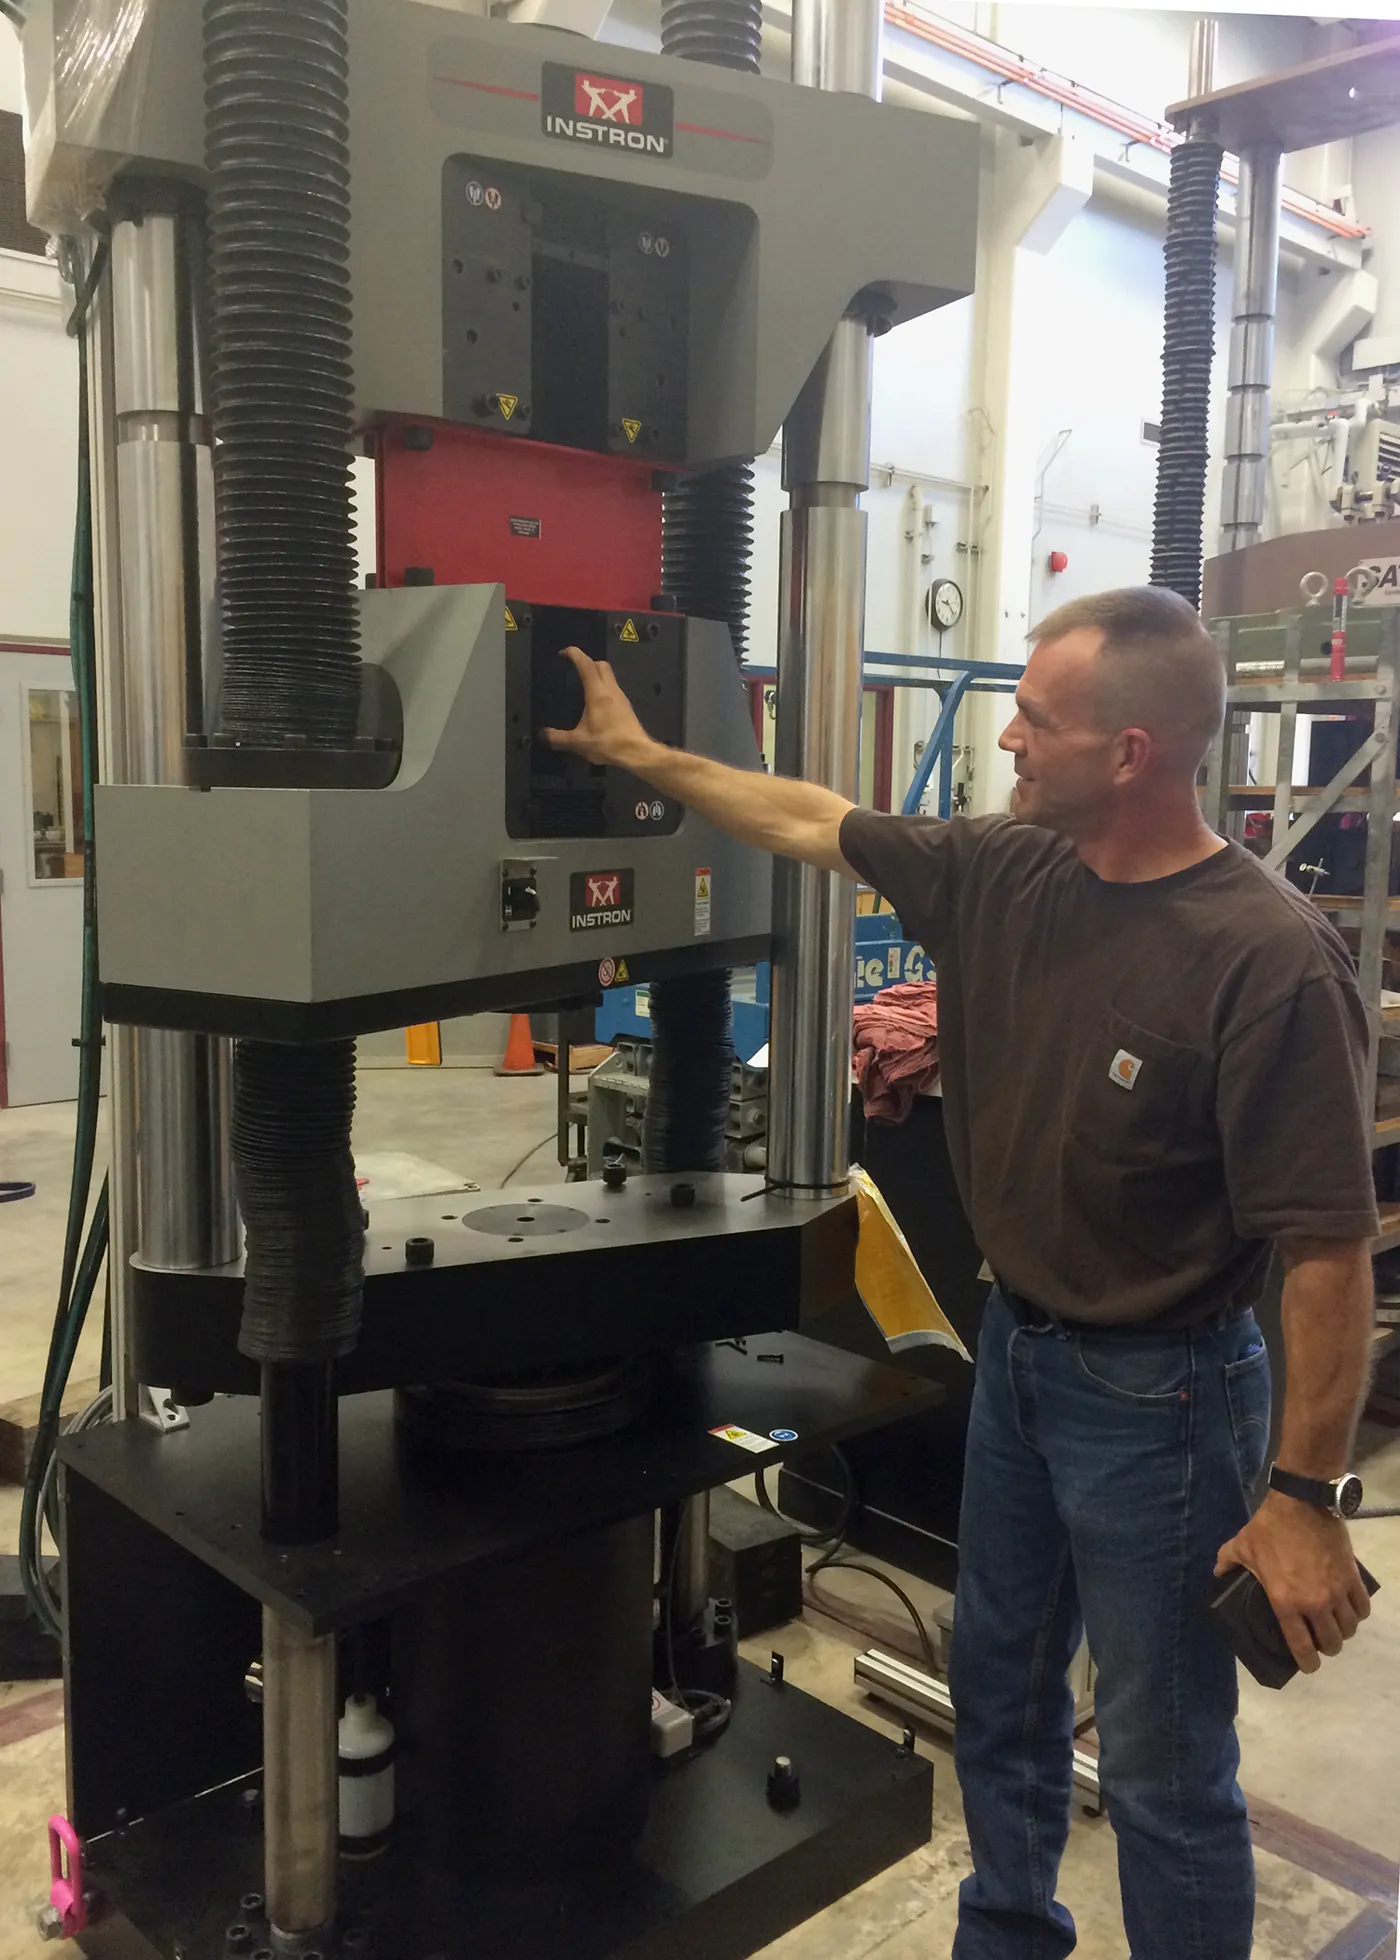
Charpy impact tests at the temperature the grade requires (for example 0 °C, −20 °C or −40 °C) show how tough the steel is.
Plates, pipes and welds can be checked ultrasonically for internal defects, by the mill or by a third-party inspector when the order requires it.
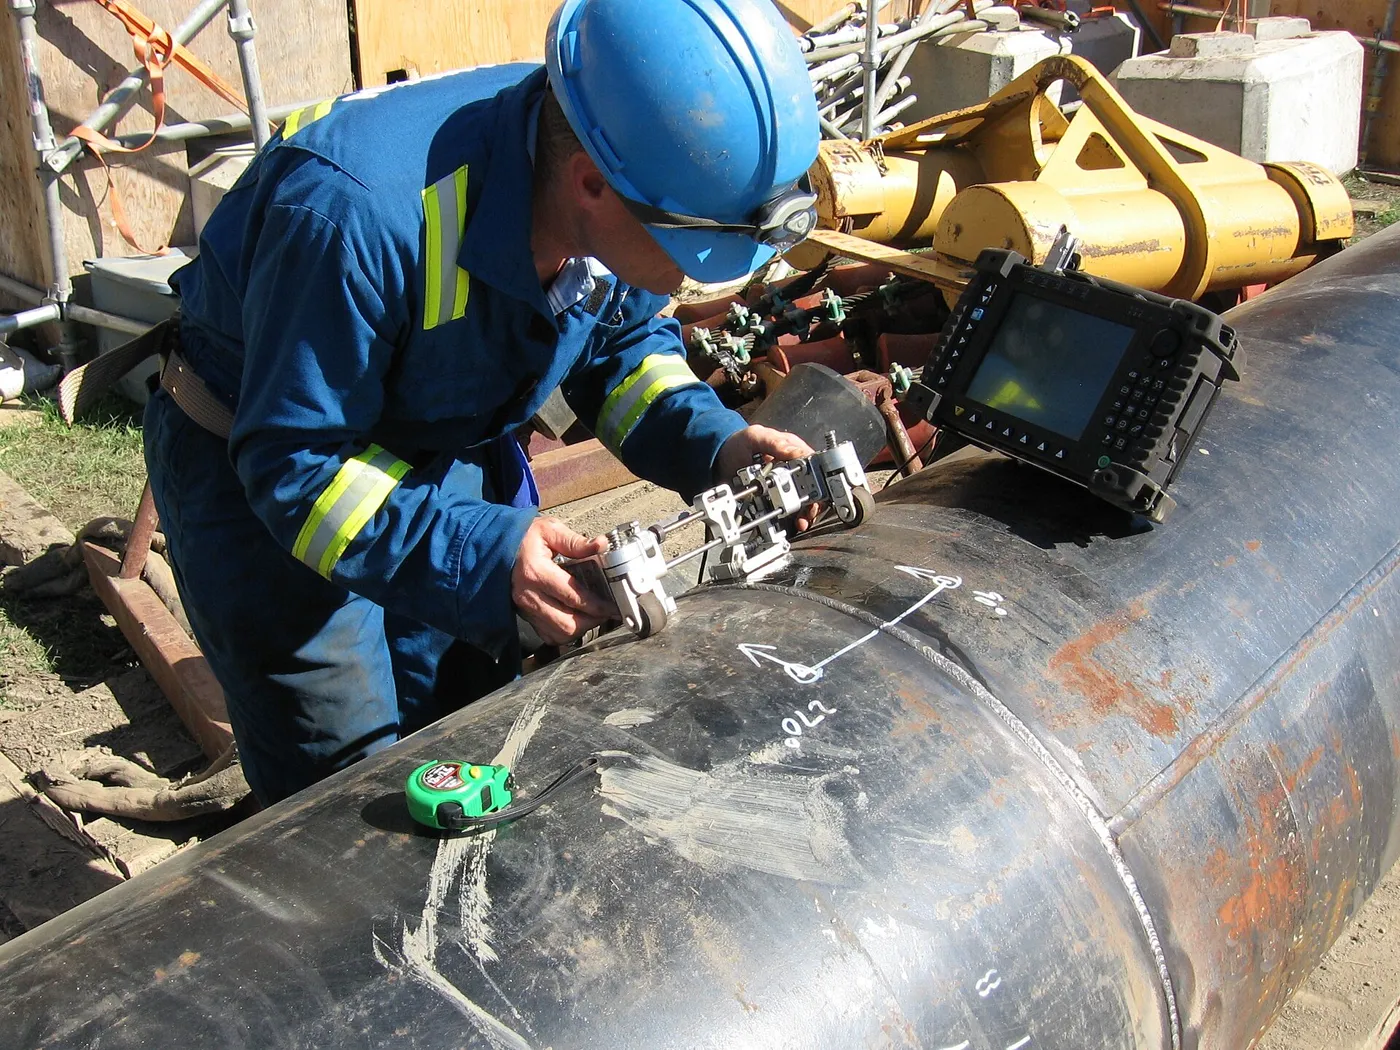
We work with SGS, BV, TUV and any inspection agency you appoint. Inspectors can witness sampling, check dimensions and surface, review certificates and supervise loading before the goods leave Shanghai.
Photos: digital caliper — “2020 Suwmiarka cyfrowa”, Wikimedia Commons, CC BY-SA 4.0 · universal testing machine — Oregon Department of Transportation, CC BY 2.0.
Send the specification, destination and target volume for an order-specific quote.